ALPHA AIS
Construction
+ Architecture
+ Engineering
Madrid · Jeddah
40.4168° N · 3.7038° W
We design, engineer and build.
A 360° view of the entire construction process: construction, architecture and engineering under one team. Over 15 years in building, MEP installations and railway technical buildings, in Spain and Saudi Arabia.
Scroll ↓
01 — Projects
Latest
projects
Spain / Saudi Arabia
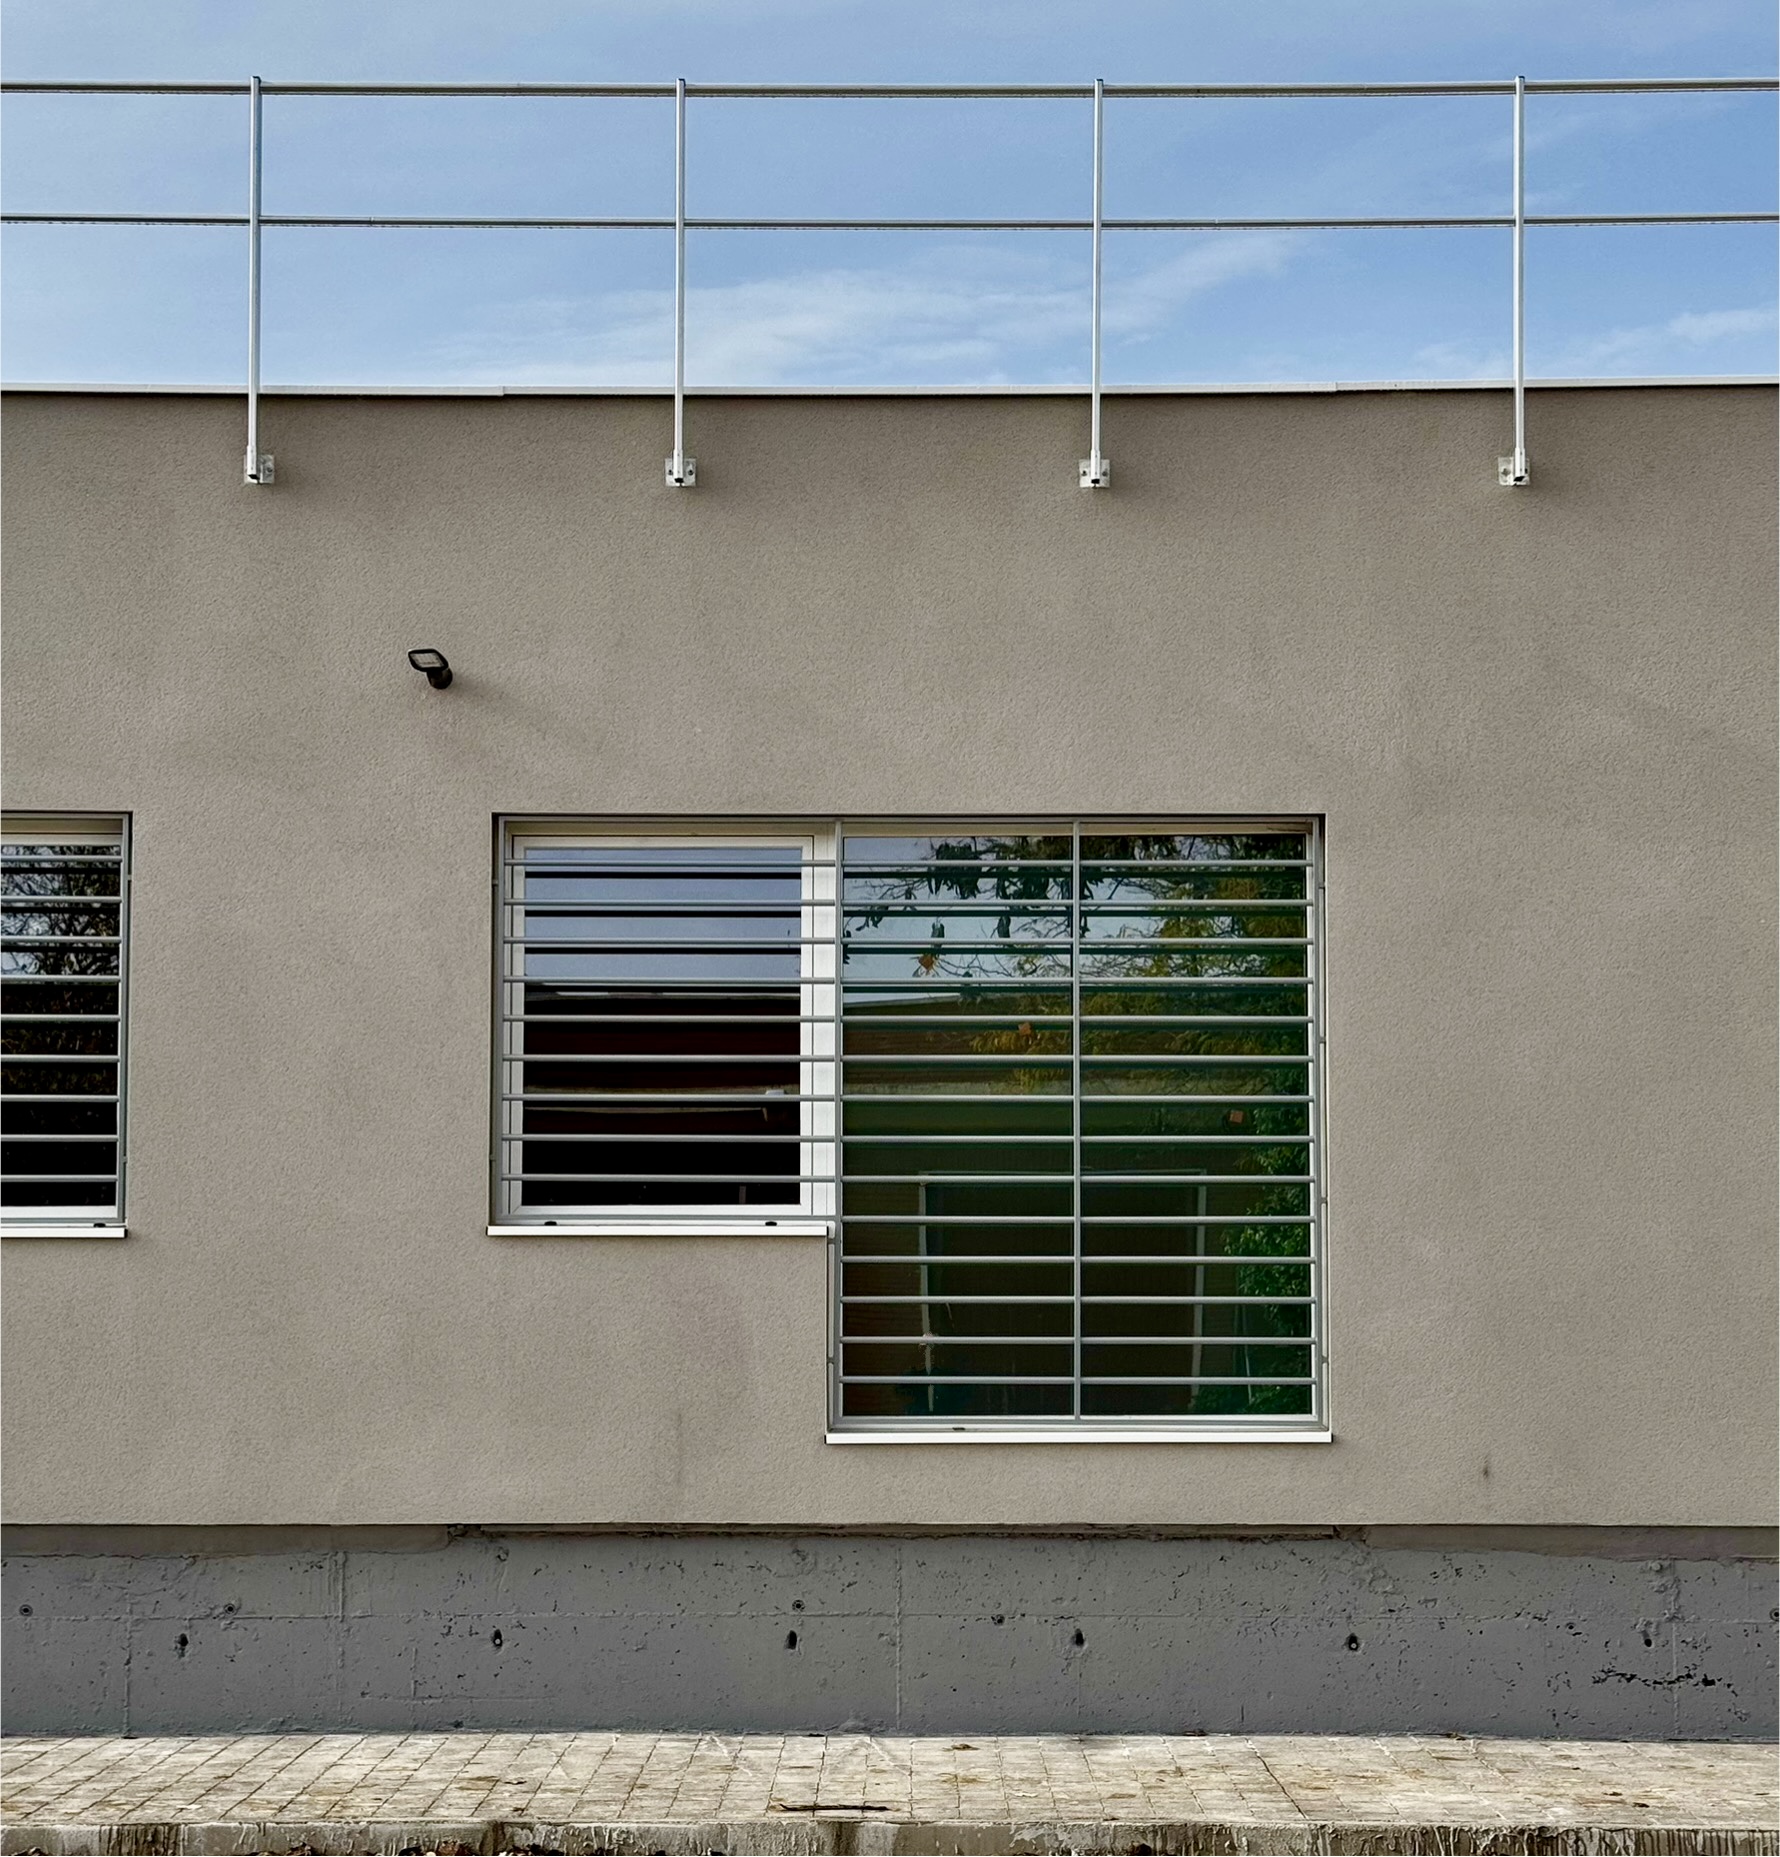
02 — News
News
Awards · Contract awards · Works · Publications
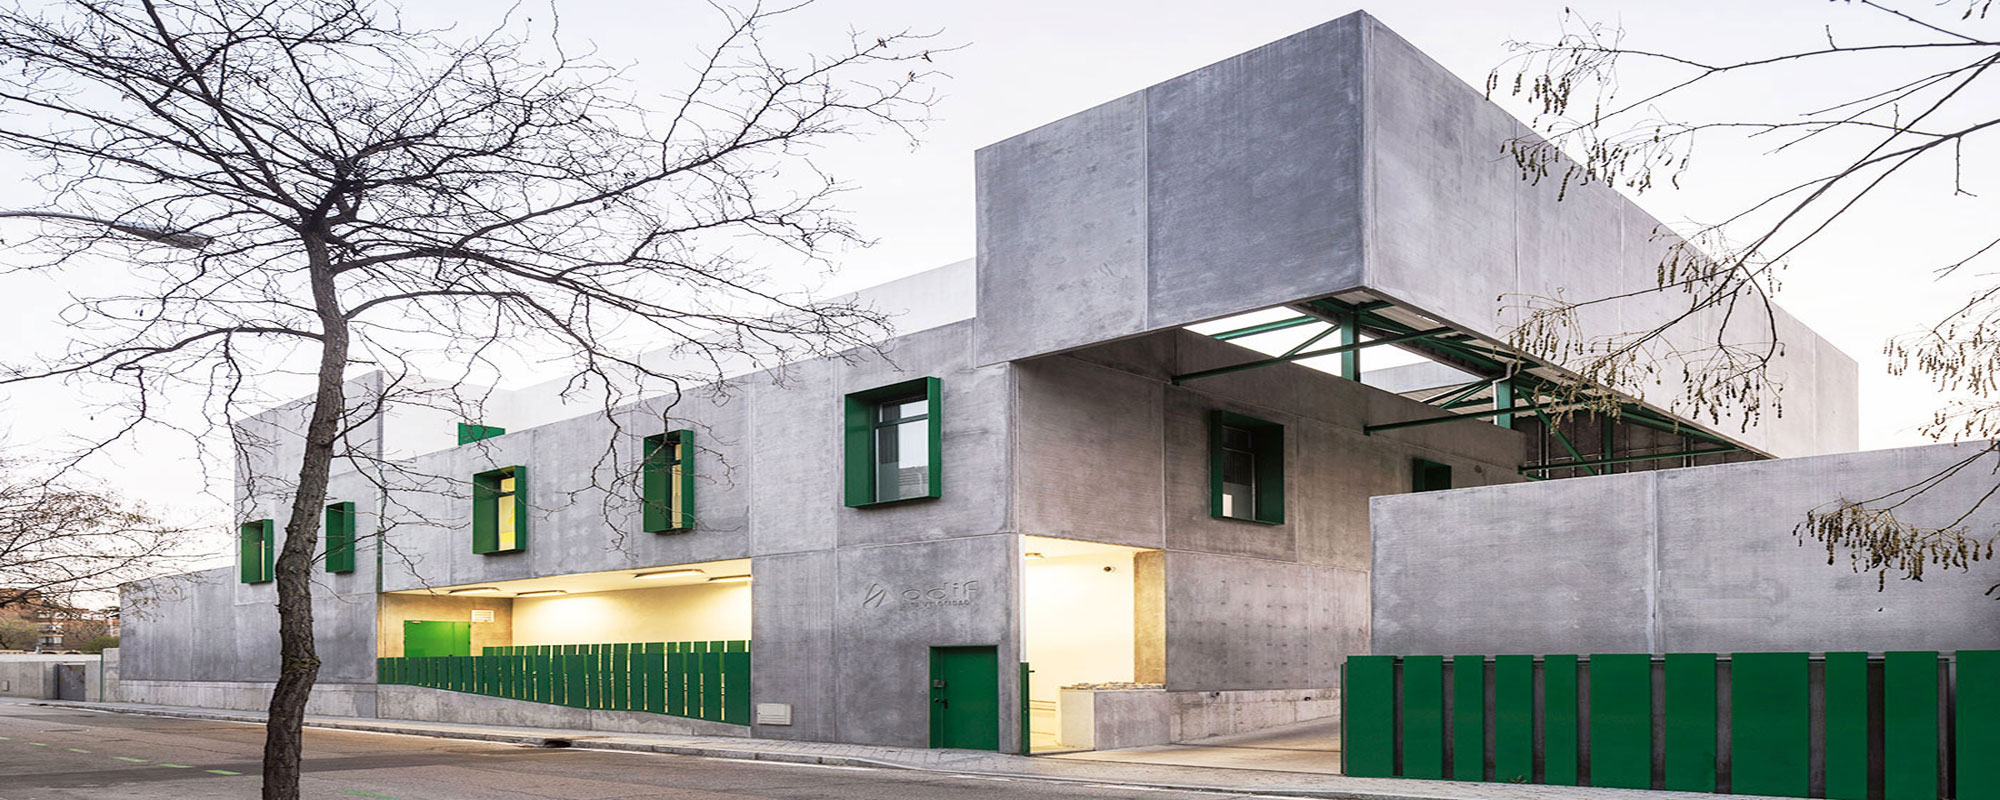
03 — Construction
Construction
Building · Railway technical buildings · MEP installations · Project management · Site management
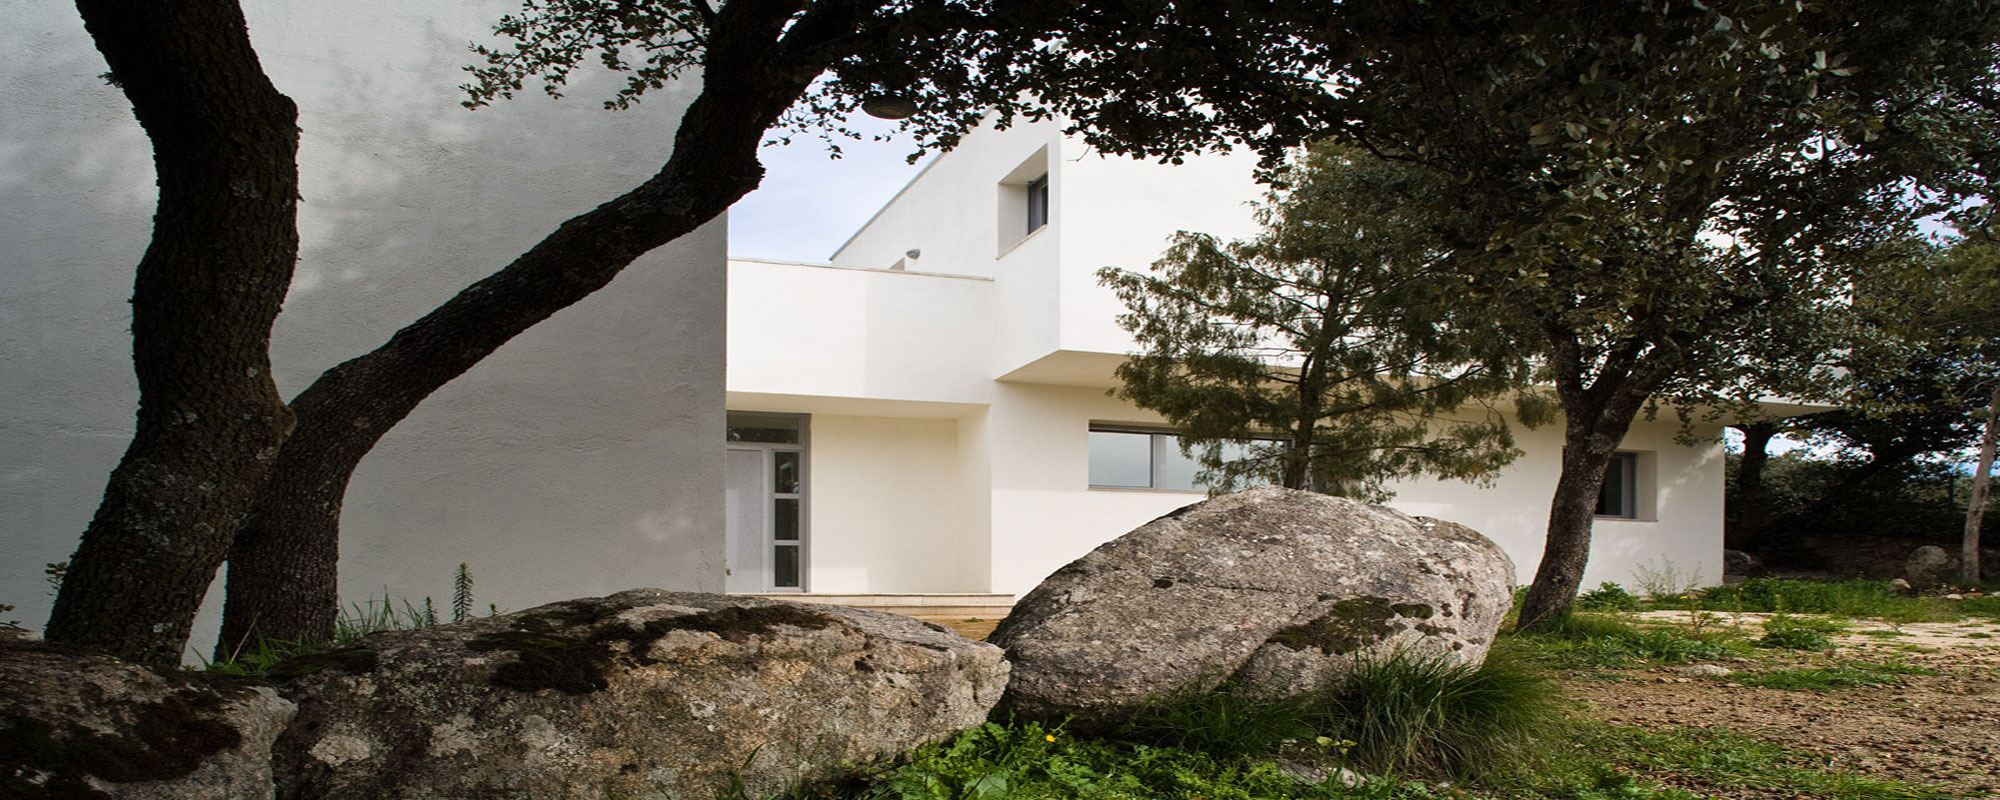

06 — 360° view
One view
of the whole process
Those who design, engineer and build understand the whole project. Every design decision is made with its construction in mind, and every site issue is solved with the knowledge of those who designed it.
We design
what we know
how to build.
07 — Method
Detail
as method
We have worked with BIM methodology for years: a single information model shared by every discipline, to design, measure and build without ambiguity.
01
Design
Architecture, structures and MEP resolved in a single BIM model, thinking from the very first line about how it will be built.
02
Coordination
Clash detection between disciplines, and accurate measurements and budgets before work starts on site.
03
Construction
Execution to very demanding quality standards and deadlines, in Spain and abroad.
04
Site management and handover
Rigorous control of works, costs and deadlines through to handover.
08 — Technical documentation
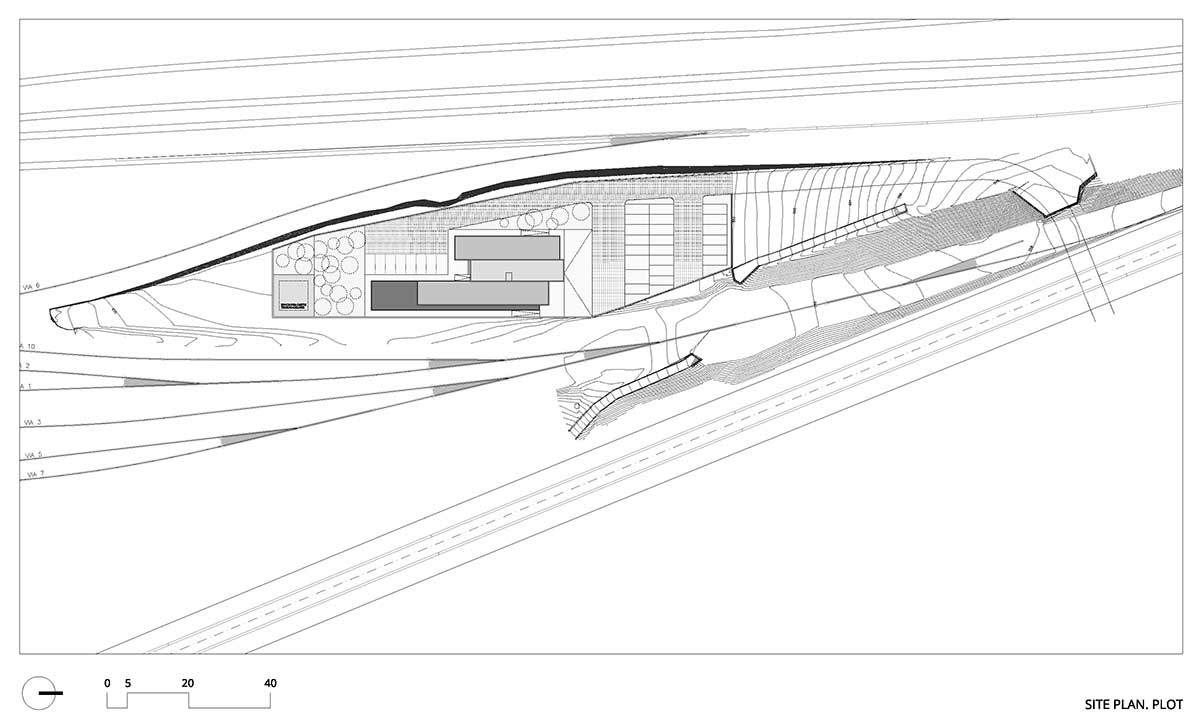
Drawings
5 sheets
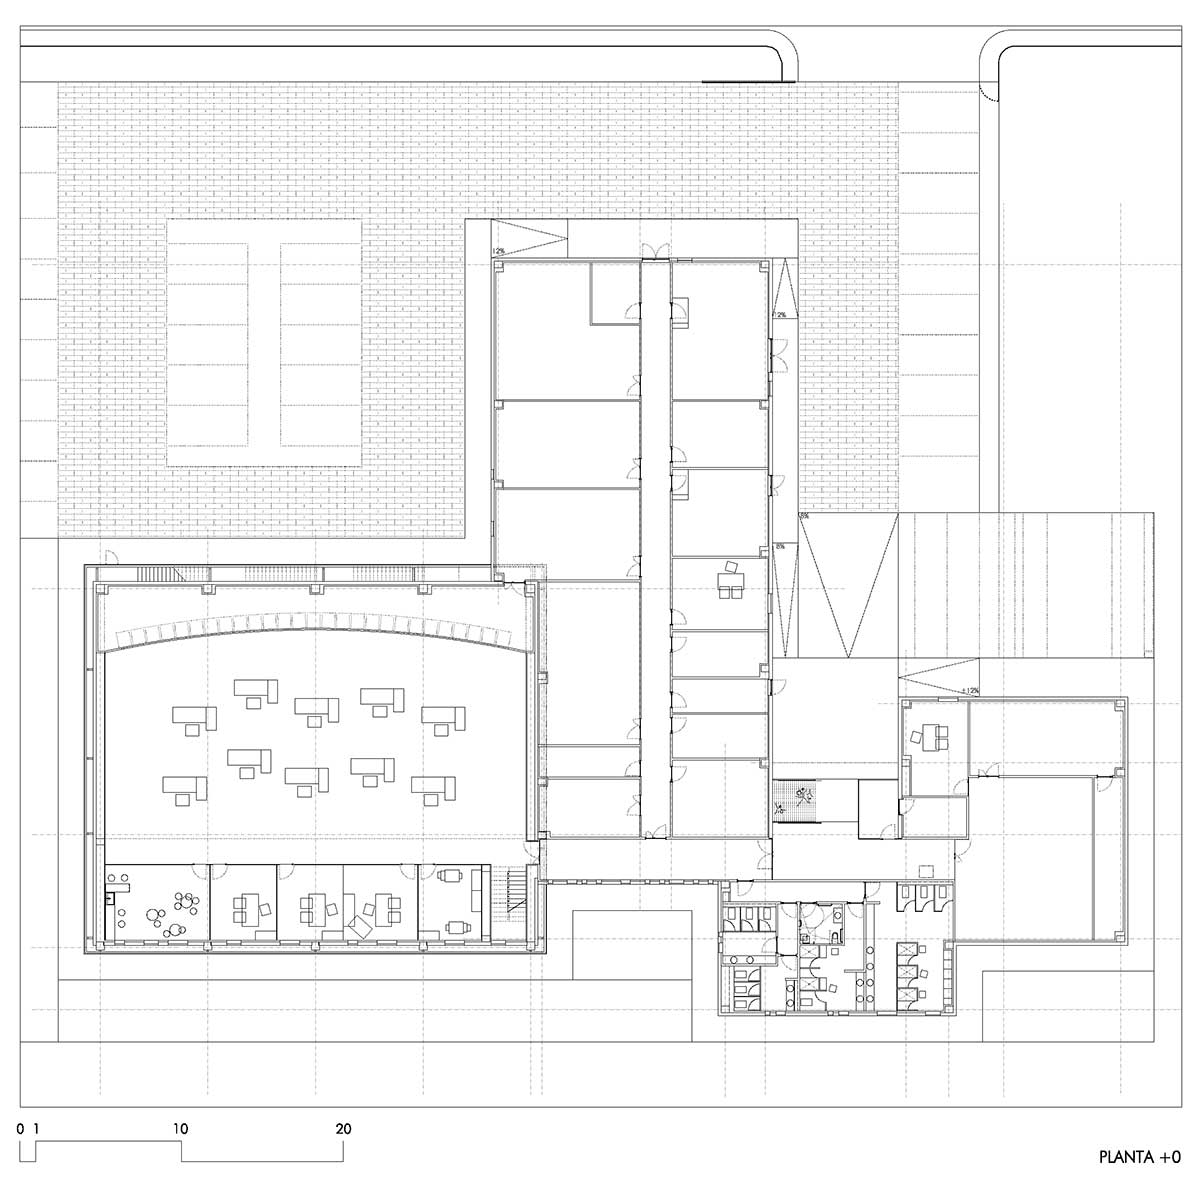
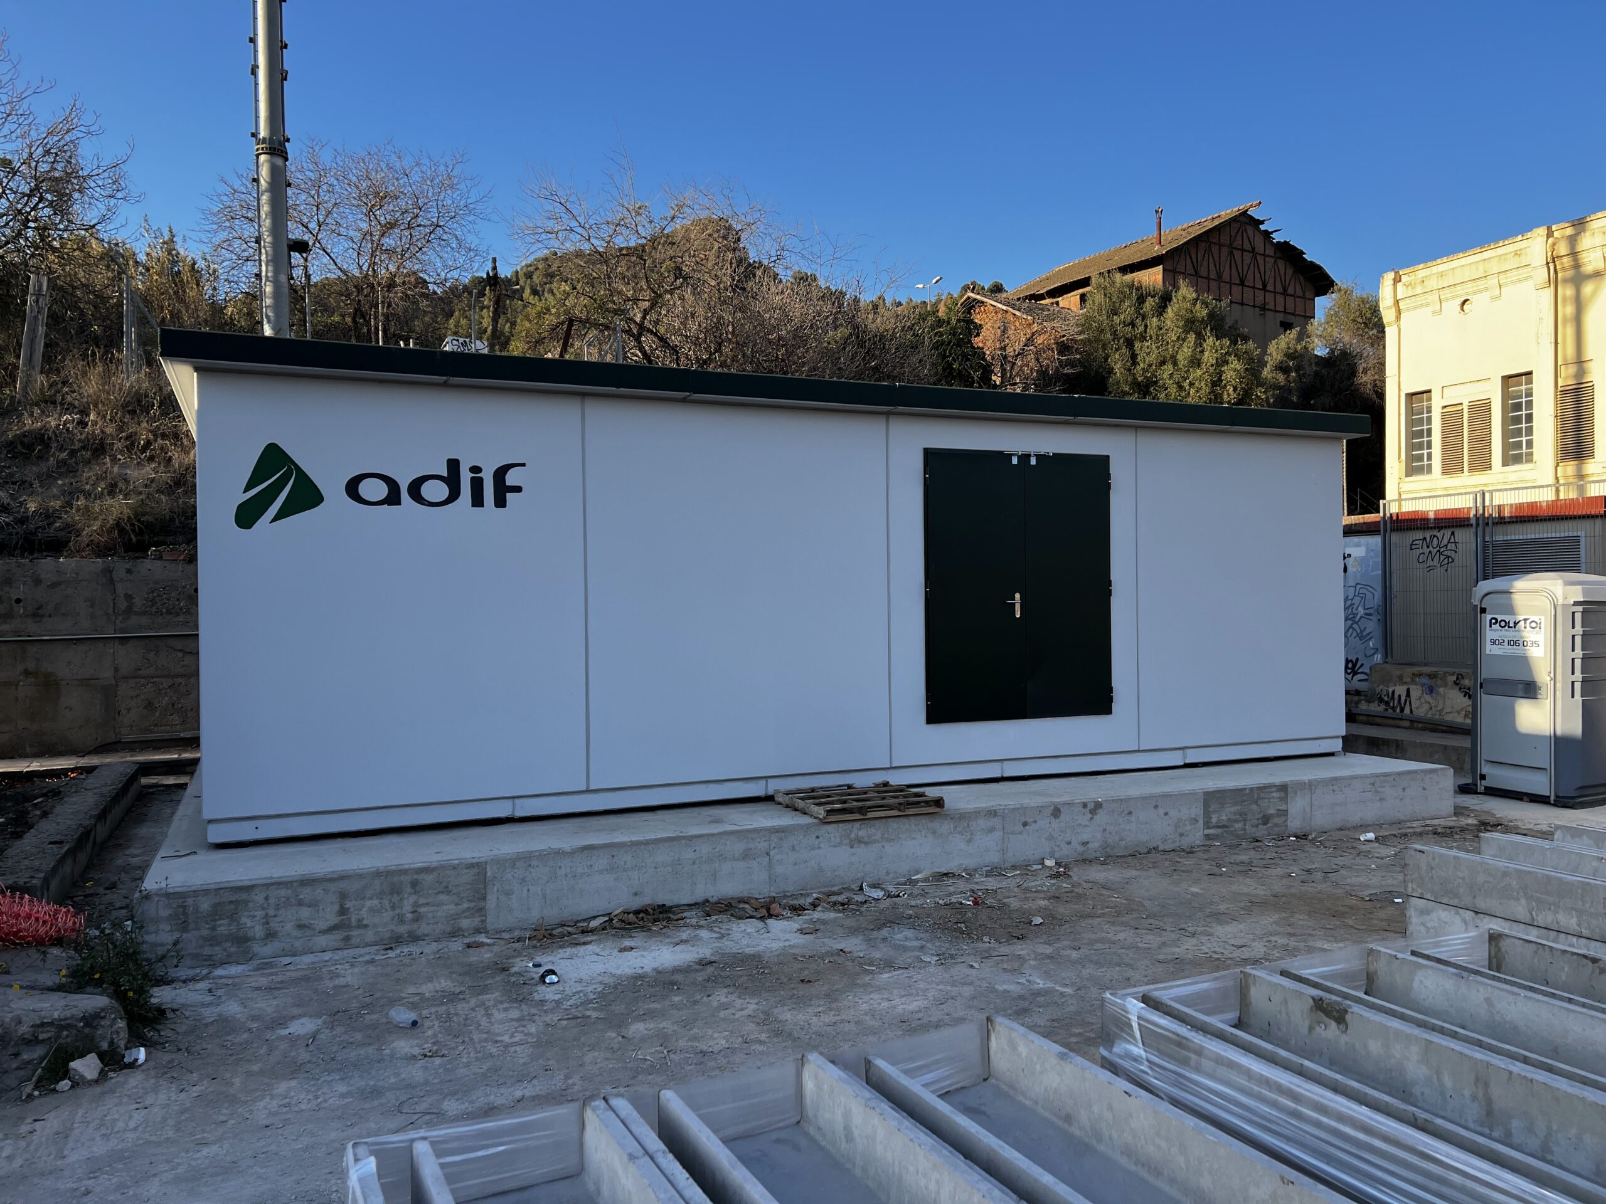
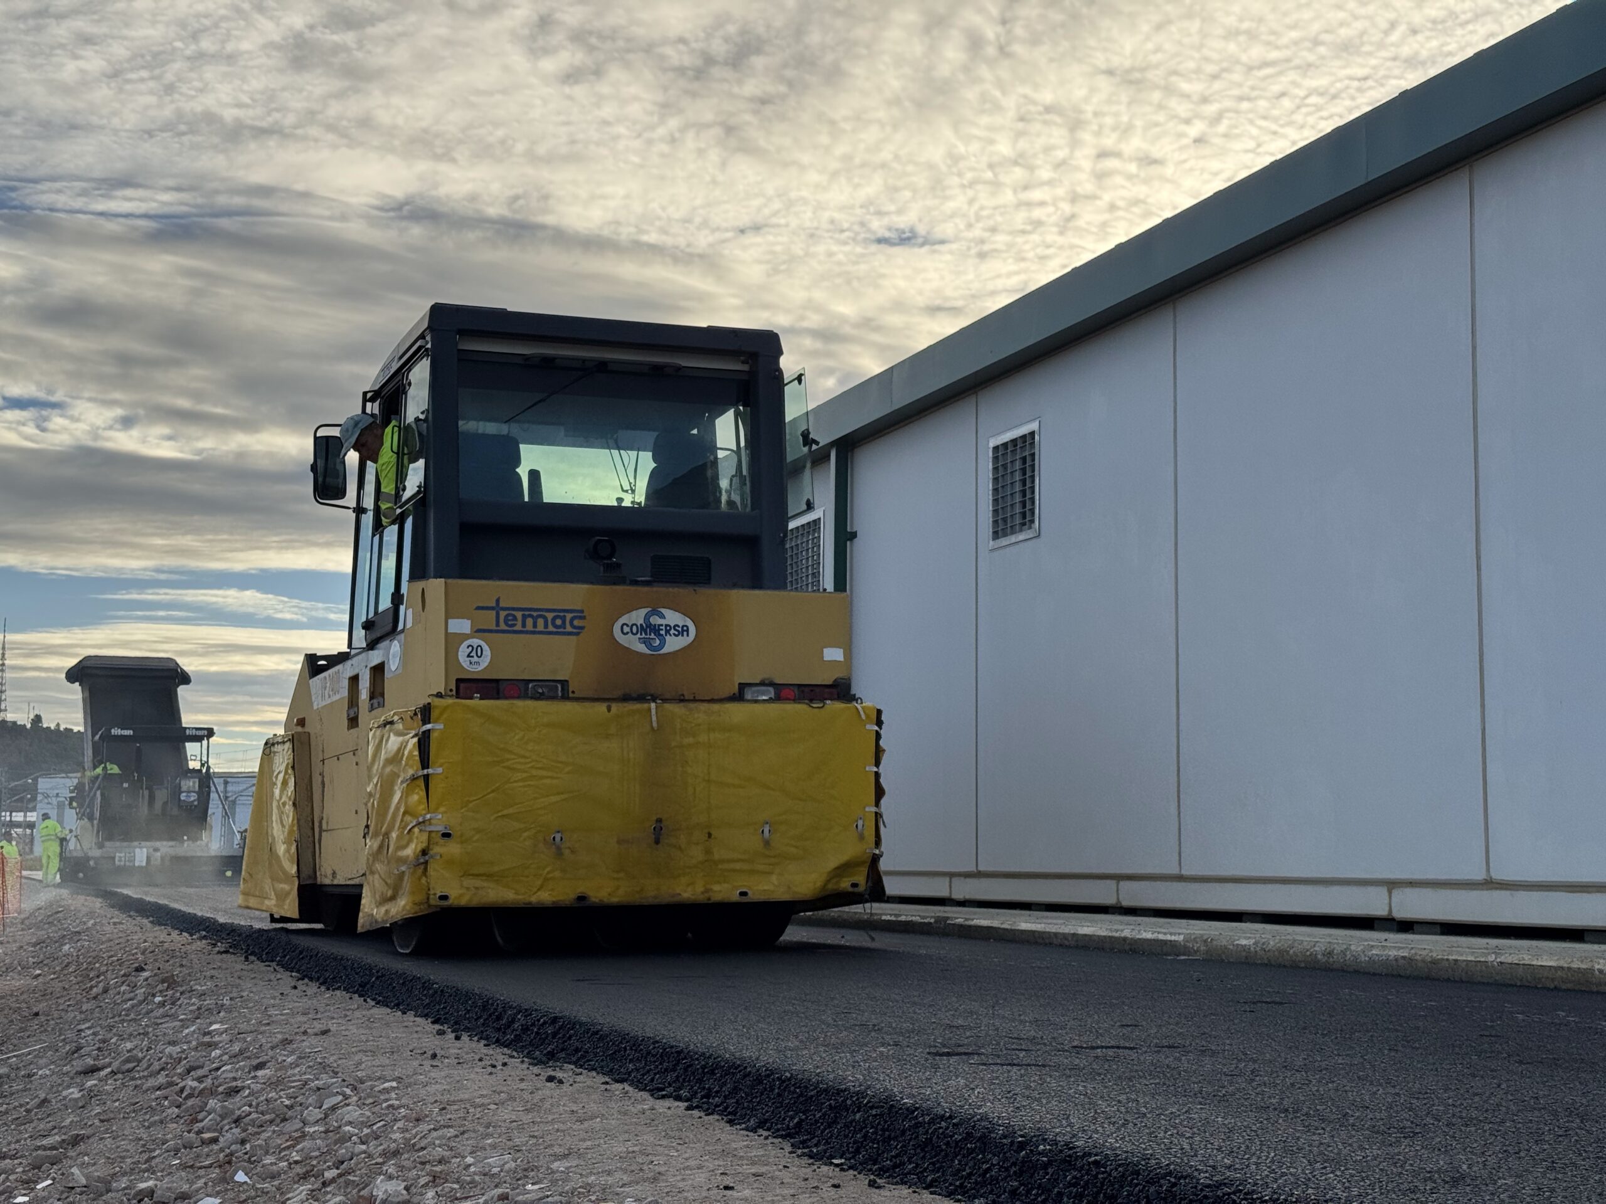
Madrid–Levante HSL Control Centre · Albacete
Madrid–Extremadura HSL Control Centre · Mérida

Madrid–Extremadura HSL Control Centre · Mérida
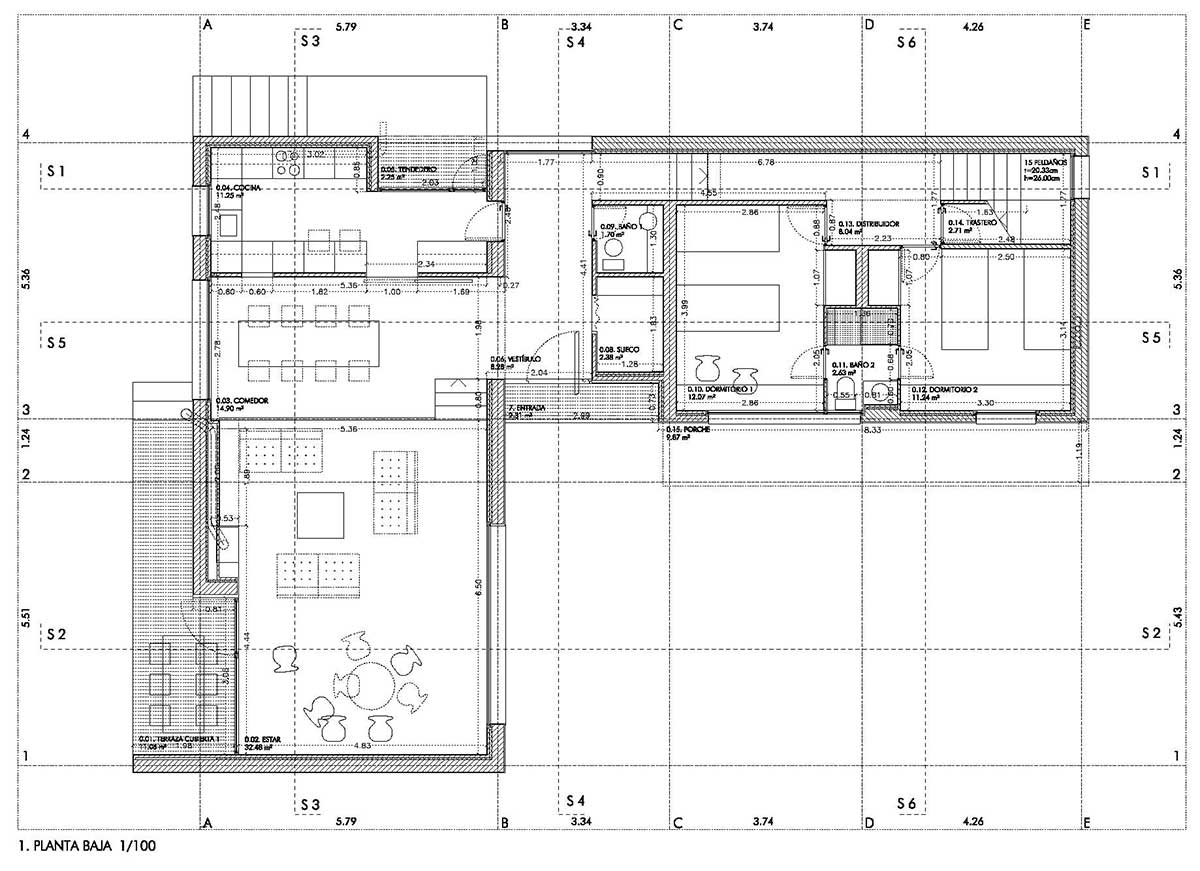
“Pilar y el Niño” House · Valdemorillo
Technical and Office Building · O’Irixo
09 — Reach
Spain
Saudi Arabia
Madrid
40.42° N · 3.70° W
Albacete
38.99° N · 1.86° W
Cuenca
40.07° N · 2.13° W
Ciudad Real
38.99° N · 3.93° W
Mérida
38.92° N · 6.34° W
Zafra
38.43° N · 6.42° W
Ourense
42.34° N · 7.86° W
Pontevedra
42.43° N · 8.64° W
Vigo
42.24° N · 8.72° W
Jeddah
21.49° N · 39.19° E
Medina
24.47° N · 39.61° E
Mecca
21.42° N · 39.83° E
10 — Contact
info@alpha-ais.com · +34 637 579 225