Location Murcia, Spain
Year 2019
Status Completed
Built area 125 m²
Refurbishment of commercial premises to house a fine-dining restaurant in the centre of Murcia.
“Dar liebre por gato” (“To pass off a hare as a cat”).
Víctor D’Ors
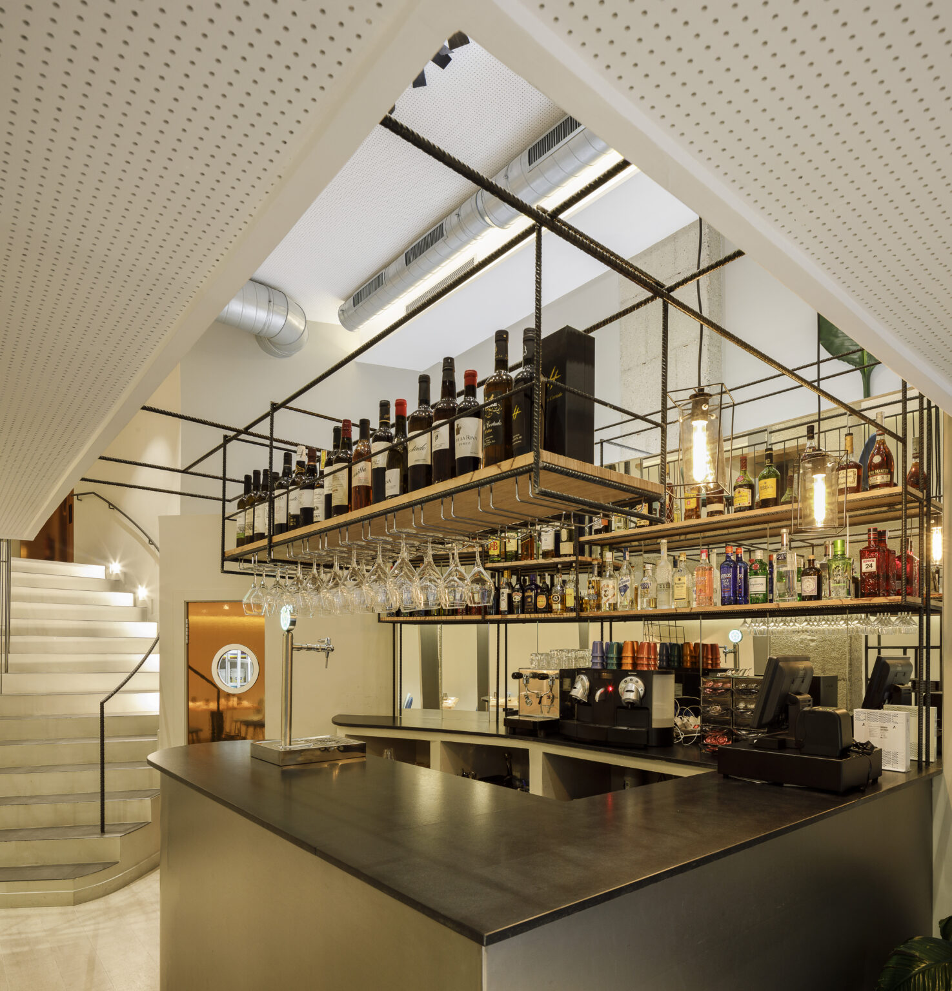
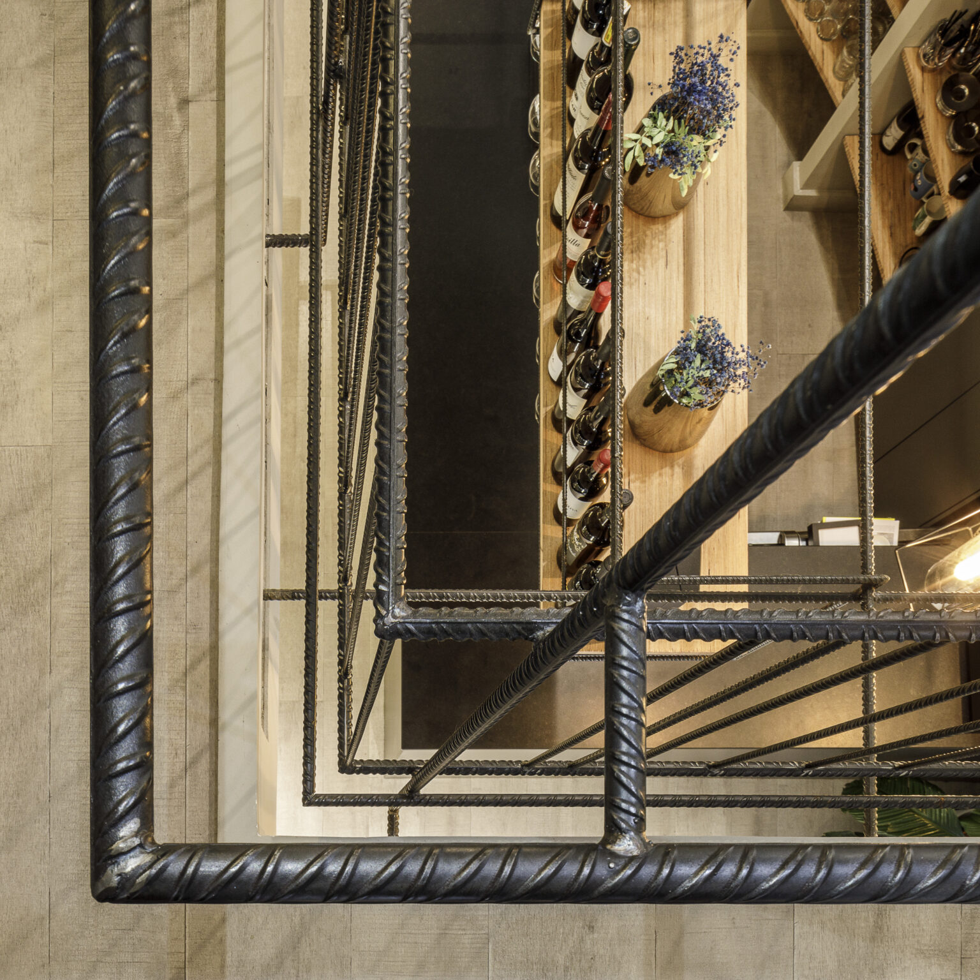
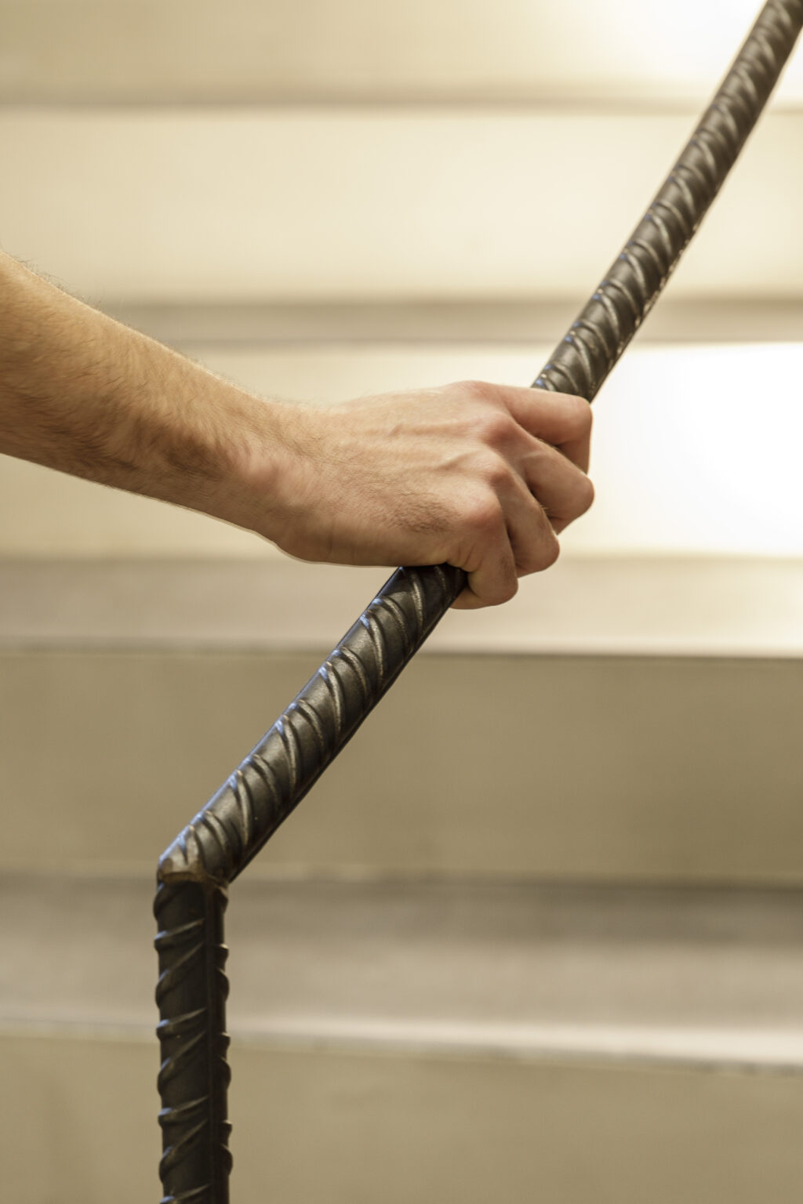
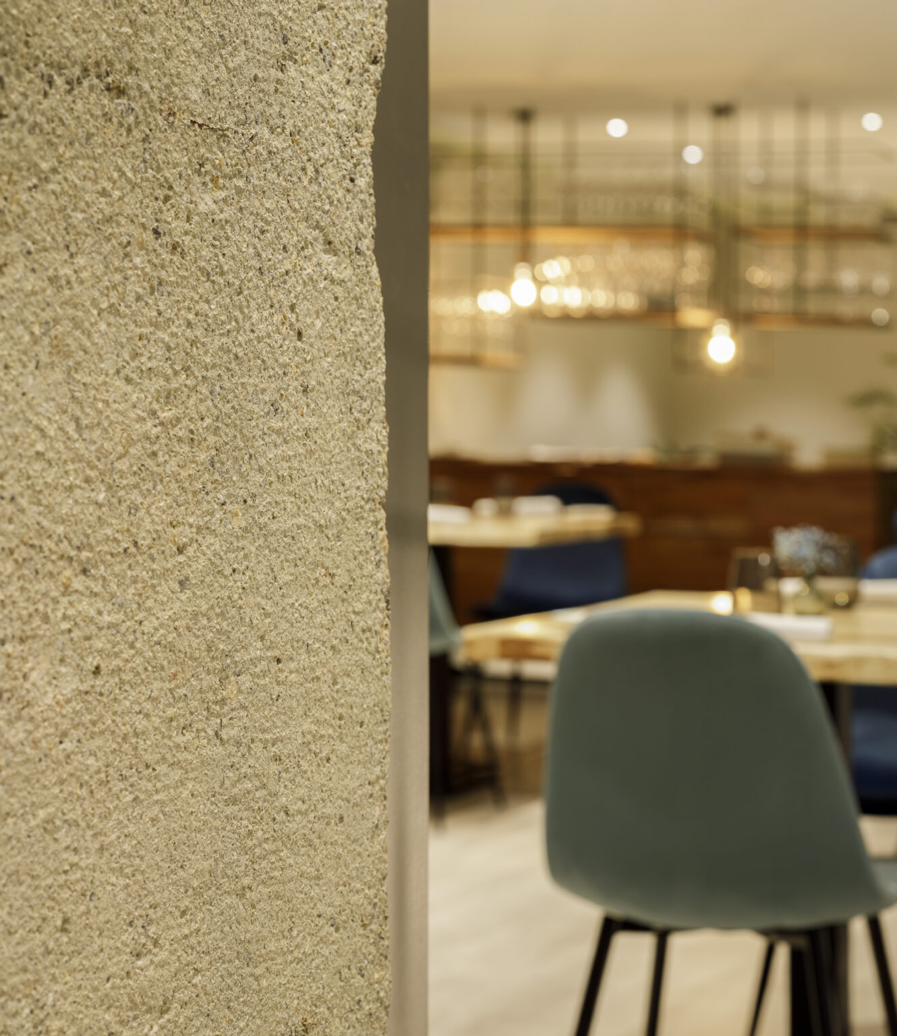
The client presented us with a constraint that we turned into a virtue. Given the tight budget, we set out to uncover the building’s constructive origins and find its primary, industrial language, expressed in the bareness of the materials used: exposed concrete, uncoated steel, rebar and clean surfaces on walls and ceilings. The premises occupy the ground floor of a residential building built in 1981, next to the Gran Vía in the centre of Murcia, close to the Plaza de las Flores, the city’s food and nightlife district.
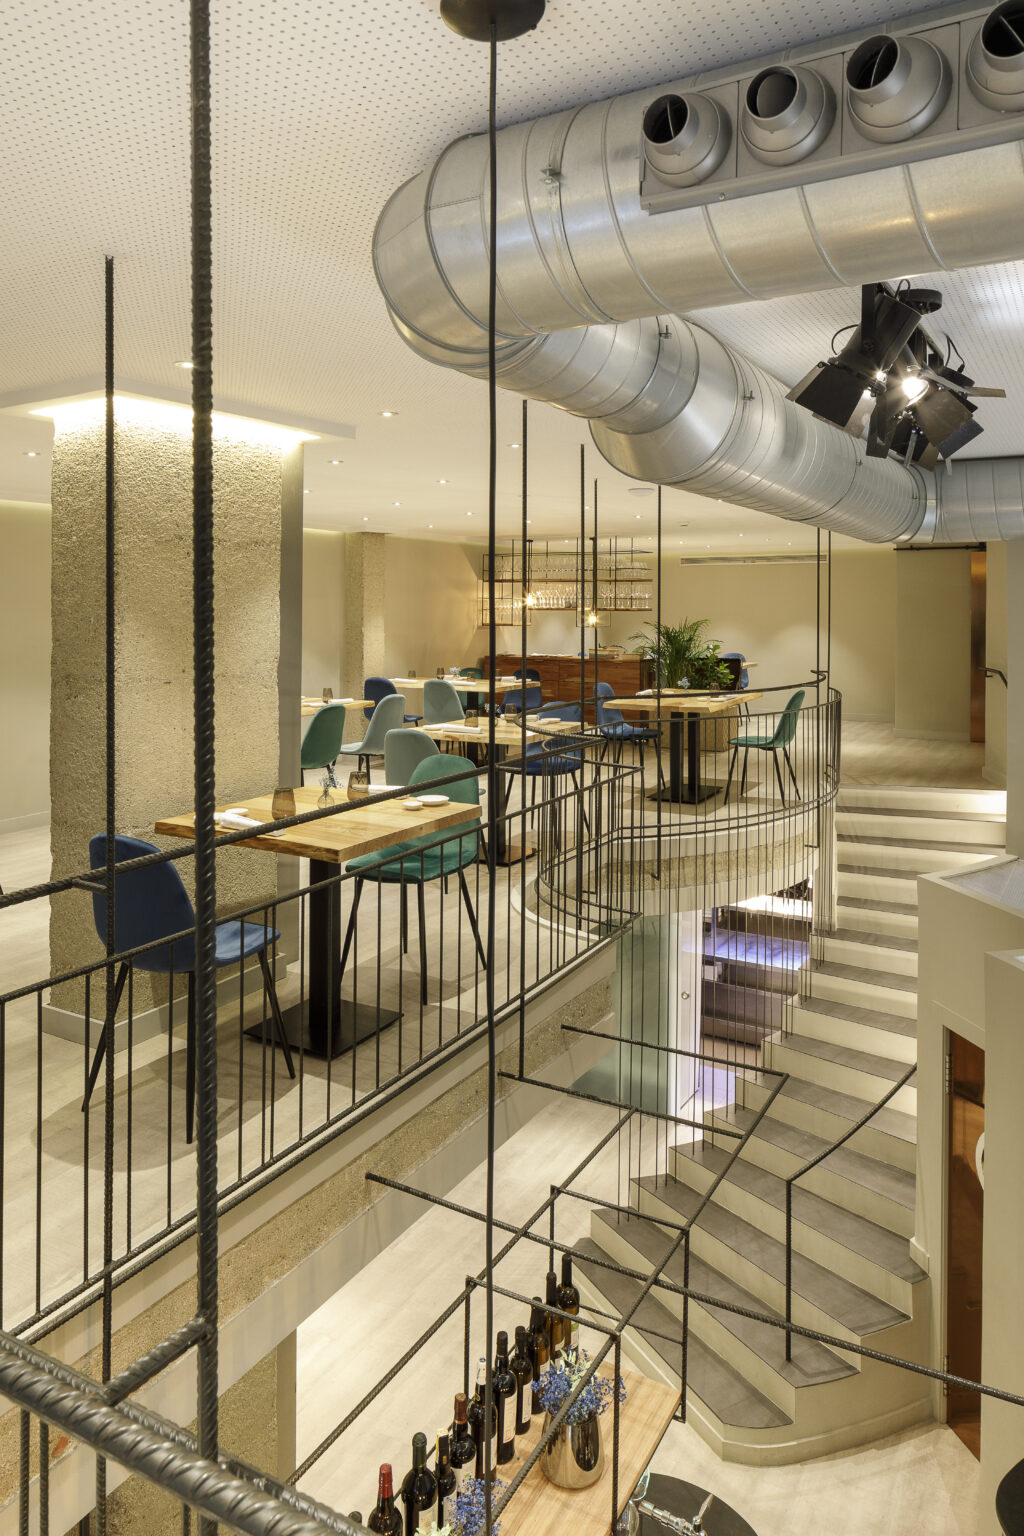
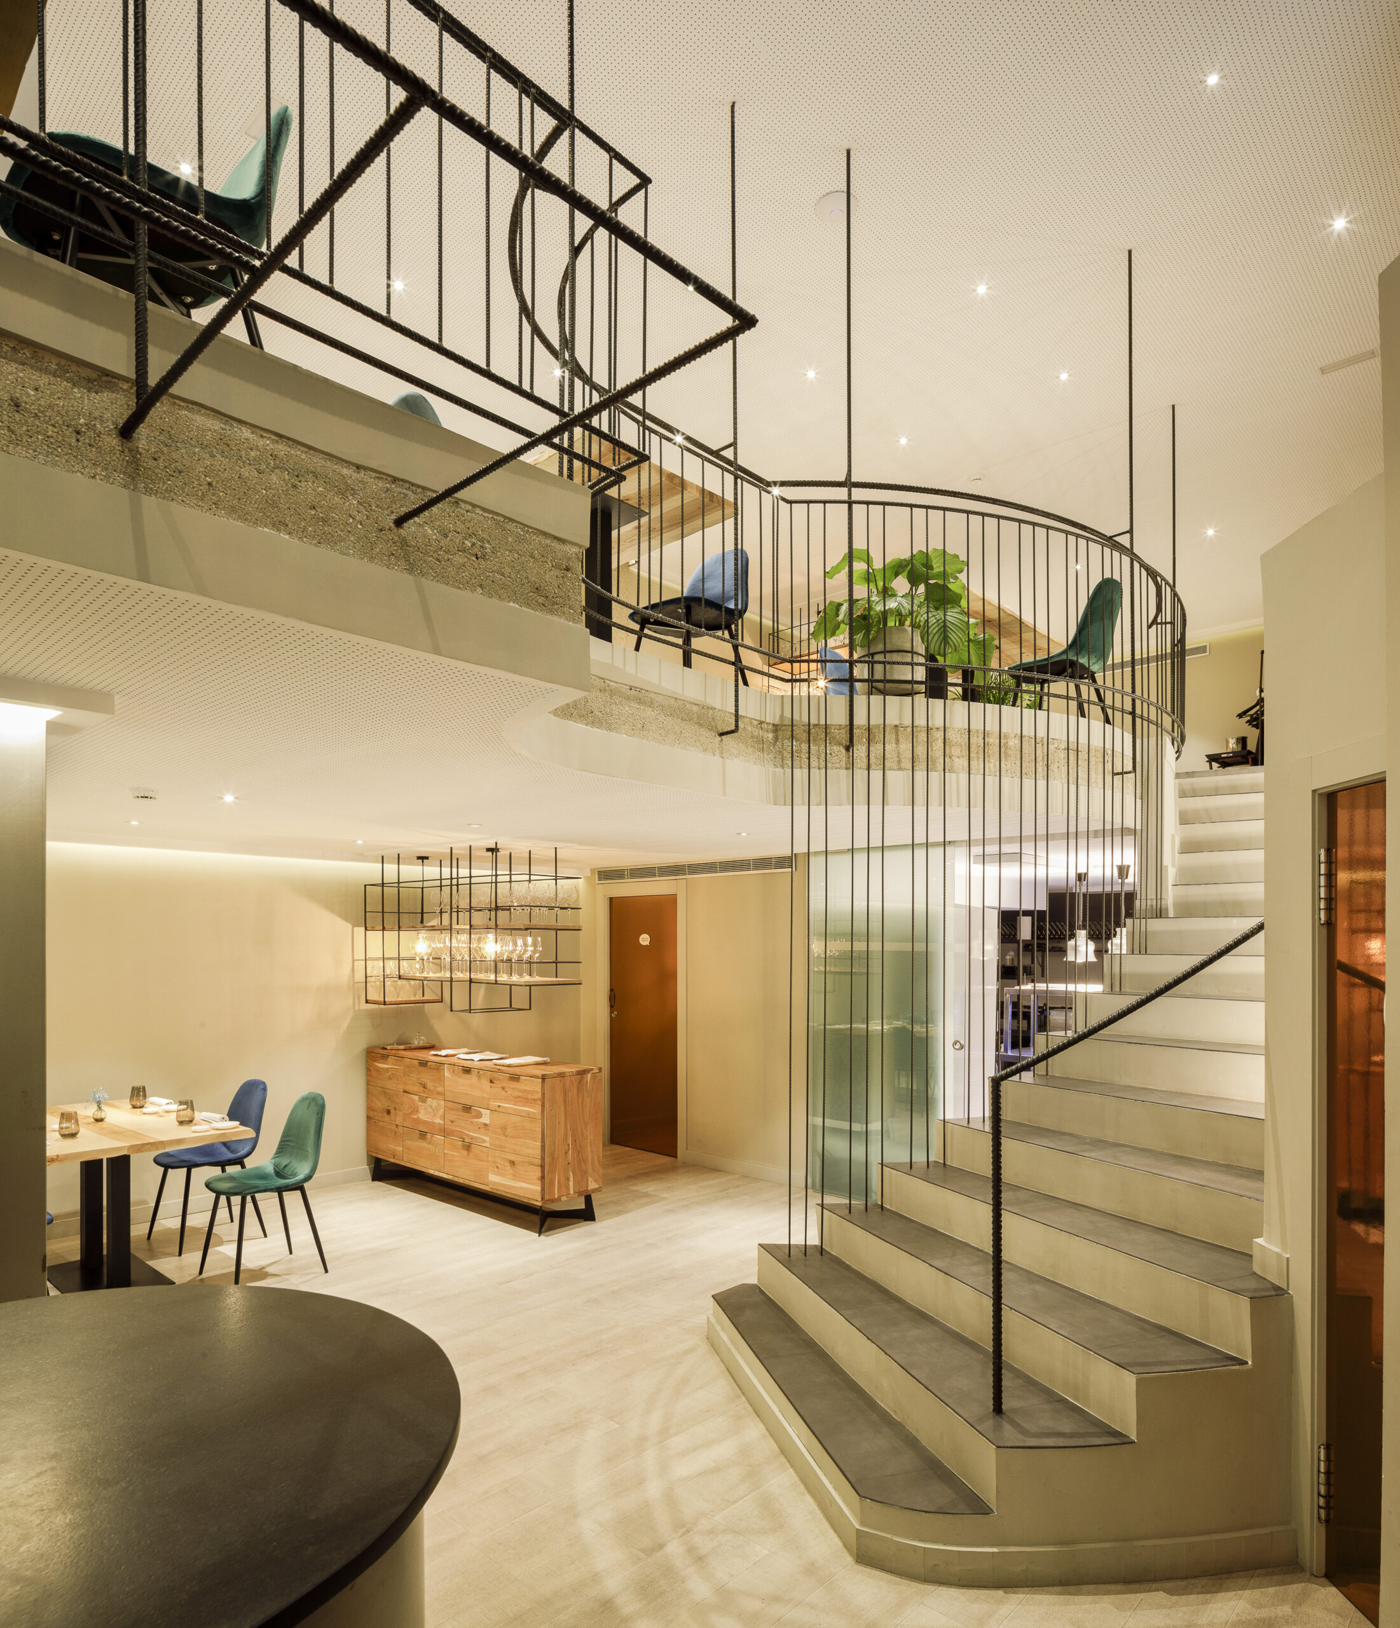
The premises have a single façade onto Calle Madre de Dios, with a ground floor and a mezzanine. The strategy was to achieve the greatest possible permeability towards the interior, which shaped both the organisation of the space and the detailing. Every element is designed to let light through and to bring lightness and clarity to a difficult space: the façade, balustrades, shelving and wine cellar all contribute to the sought-after dynamism, avoiding the heaviness of becoming an obstacle.
The restaurant has to run like clockwork, prioritising the comfort of the kitchen and front-of-house staff as well as the guest experience. We worked hand in hand with the chef to define how it operates: the programme revolves around a central staircase, with the different spaces arranged around it and the kitchen, the engine of the restaurant, right behind. Dishes are prepared and sent out on its left side, while the dishwashing and collection area is on the right, ensuring clear, independent circular flows. In addition to the main customer entrance, a kitchen entrance from the street was added to improve the dirty-clean circuit.